Enquiry

Tathmeer Hills Building 01

By Tathmeer in Muscat

Freehold
56,101 OMRStarting Price
October 2030Completion
Studio to 3 BRApartments
FreeholdAll Nationalities

Overview

Inside Tathmeer Hills Building 01

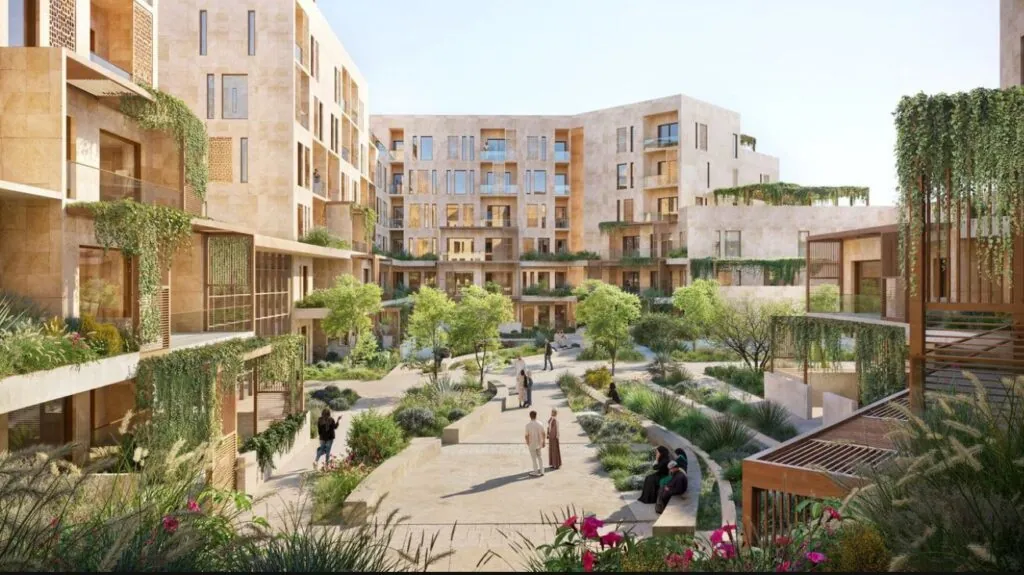
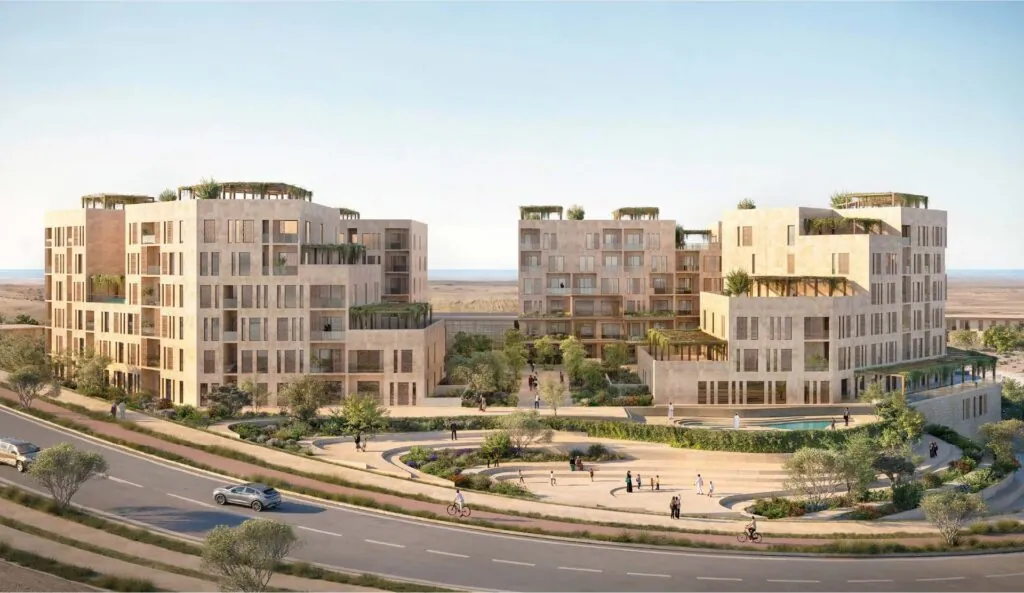
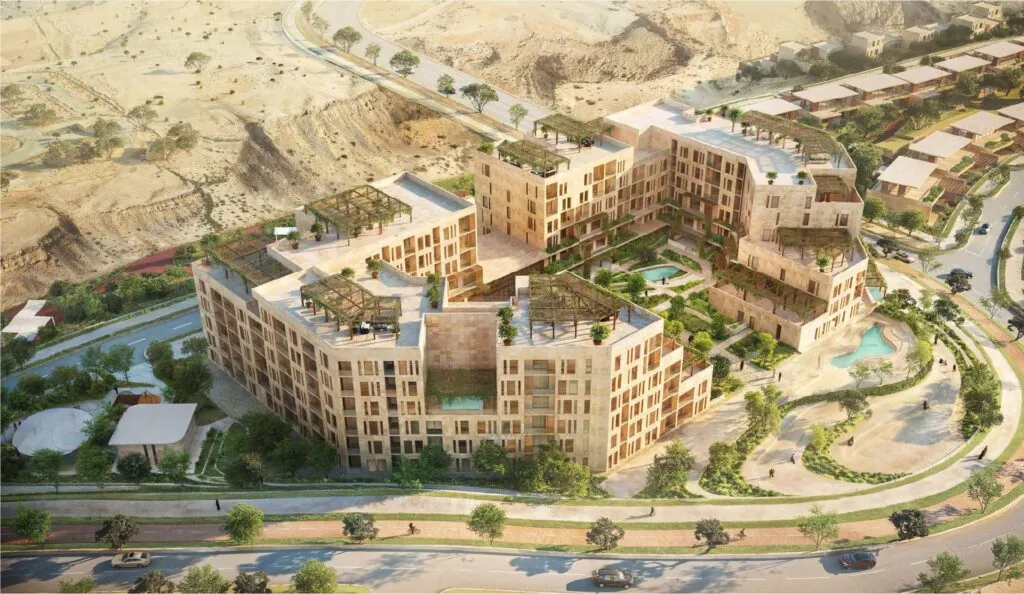
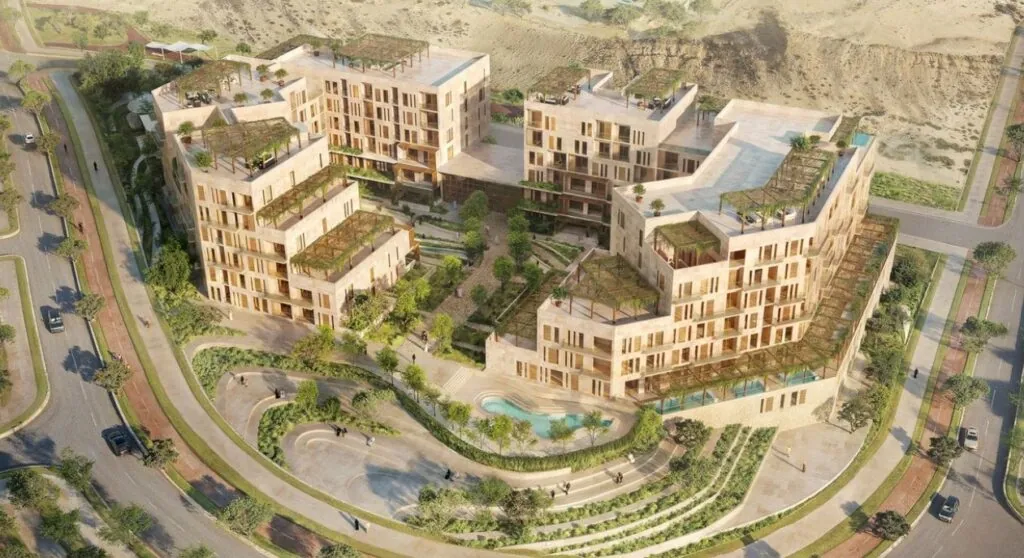
Tathmeer Hills Building 01 is the first residential building released in A’Thuraya City, Tathmeer’s new master-planned city in Bousher, Muscat. It sits in the Sixth District, where the wadi park, the dam and the future city centre meet.

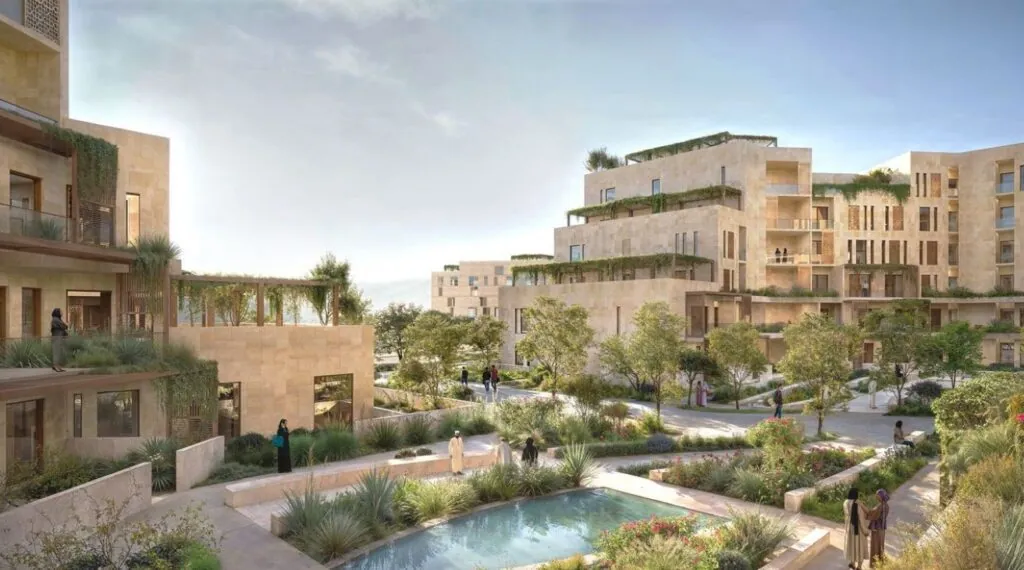
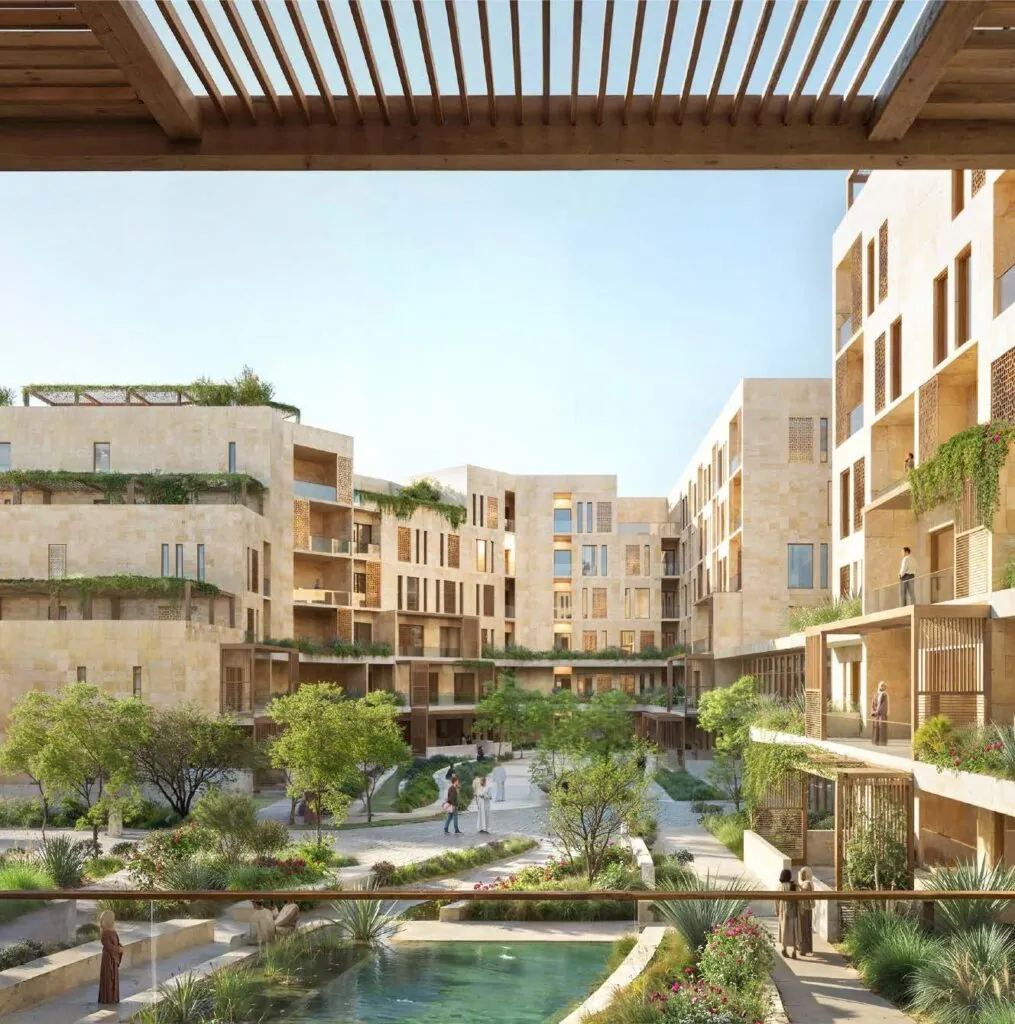
Homes are arranged around a landscaped inner courtyard, with studios, one, two and three-bedroom apartments and duplexes. Residents get a swimming pool, a mixed gym, a ladies’ gym and ladies’ pool, a co-working hall, a multi-purpose hall, a kids’ play area and an internal garden, with a reception and coffee lounge at the entrance.

A’Thuraya City covers 17.4 million sqm and is planned for around 10,000 homes, with a business district, boulevard walk, skywalk and event lounge to come in phases. Construction has started, with handover planned for October 2030.

Tathmeer Hills Building 01 floor plans

Find your perfect home

Studios, one, two and three-bedroom apartments and duplexes around a landscaped courtyard.

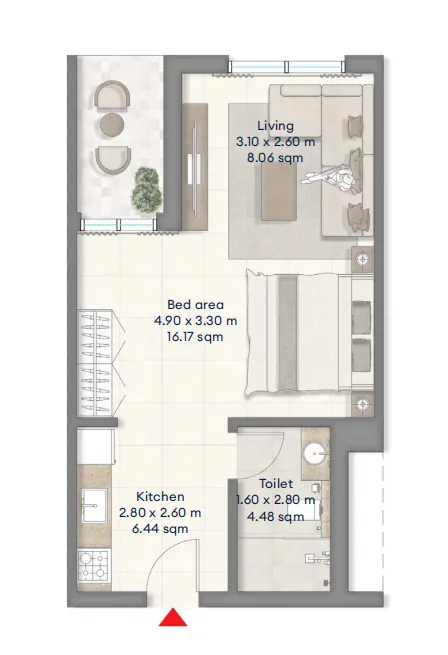
Studio Apartment floor plan, view 1 Studio Apartment floor plan, view 2 Studio Apartment floor plan, view 3
Apartment Handover October 2030

Studio Apartment

From56,101 OMR
StudioBedrooms
47.42 sqmBuilt-up area

Layout

  • Living area
  • Balcony
  • Open plan kitchen
  • Bed area
  • Bathroom
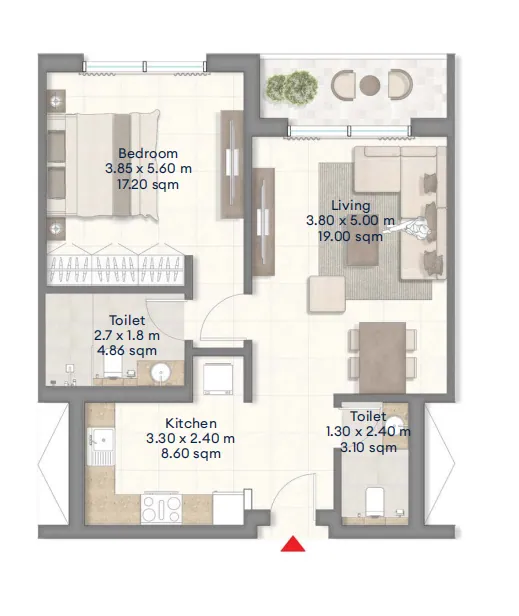
1 BR Apartment floor plan, view 1 1 BR Apartment floor plan, view 2 1 BR Apartment floor plan, view 3
Apartment Handover October 2030

1 BR Apartment

From65,992 OMR
1Bedrooms
74 sqmBuilt-up area

Layout

  • Living and dining area
  • Balcony
  • Kitchen
  • Master bedroom with en-suite bathroom and wardrobe
  • Powder room
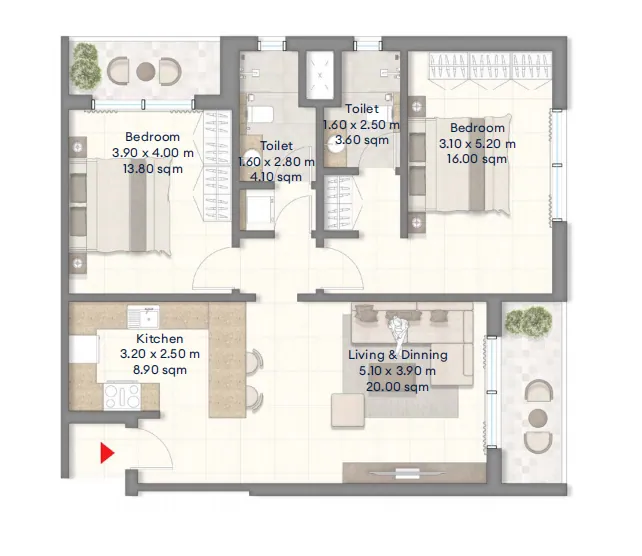
2 BR Apartment floor plan, view 1 2 BR Apartment floor plan, view 2 2 BR Apartment floor plan, view 3
Apartment Handover October 2030

2 BR Apartment

From104,804 OMR
2Bedrooms
103.19 sqmBuilt-up area

Layout

  • Living and dining area
  • 2 balconies
  • Kitchen
  • Master bedroom with en-suite bathroom and wardrobe
  • Second bedroom
  • Powder room
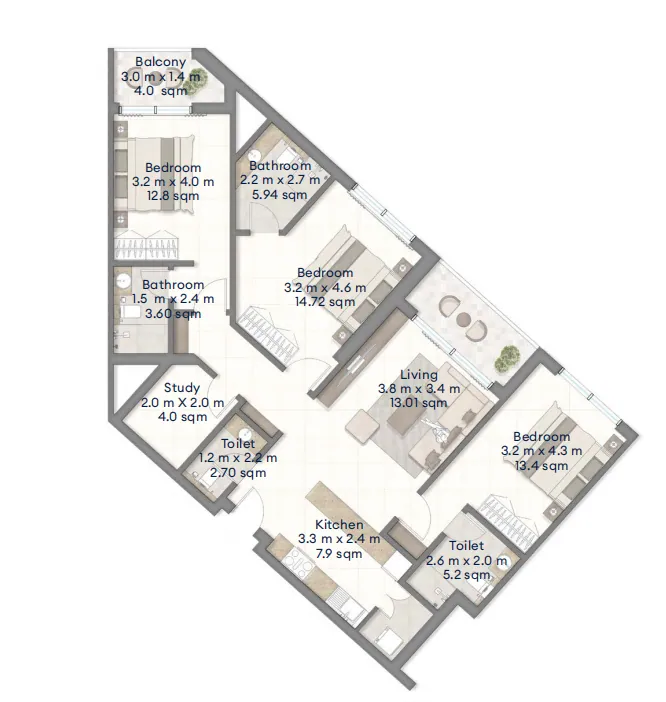
3 BR Apartment floor plan, view 1 3 BR Apartment floor plan, view 2 3 BR Apartment floor plan, view 3
Apartment Handover October 2030

3 BR Apartment

From135,423 OMR
3Bedrooms
141 sqmBuilt-up area

Layout

  • Living and dining area
  • 2 balconies
  • Kitchen
  • 3 bedrooms with en-suite bathrooms and wardrobes
  • Study room
  • Powder room
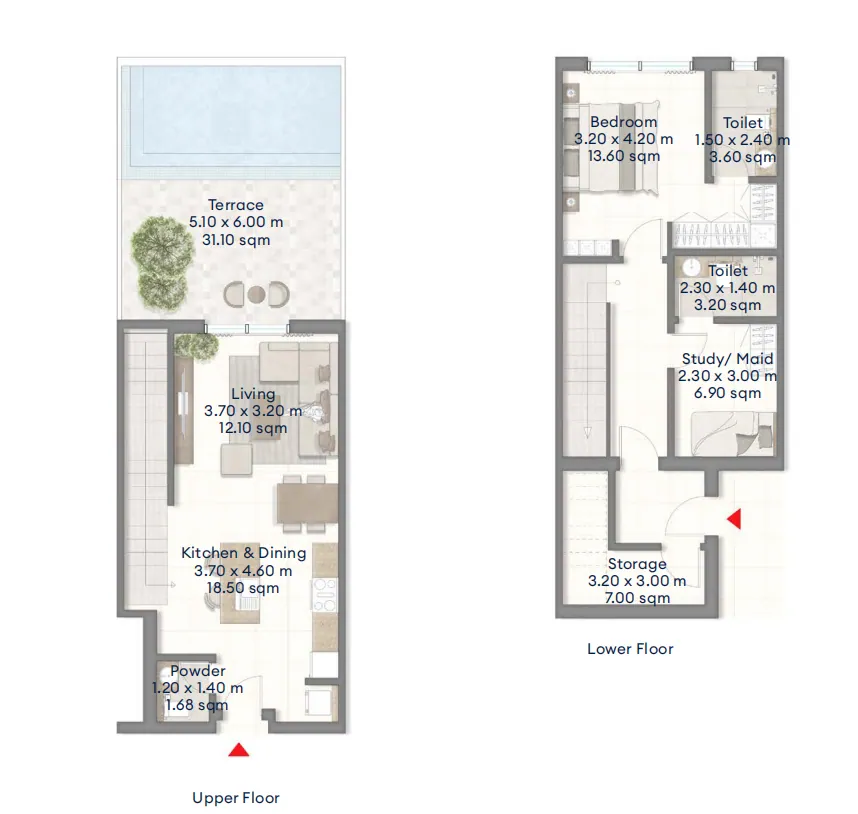
Duplex Apartment floor plan, view 1 Duplex Apartment floor plan, view 2 Duplex Apartment floor plan, view 3
Duplex Handover October 2030

Duplex Apartment

From116,935 OMR
1 + StudyBedrooms
146 sqmBuilt-up area

Ground floor

  • Bedroom with en-suite bathroom
  • Study or maid's room with bathroom
  • Storage

First floor

  • Living and dining area
  • Open plan kitchen
  • Powder room
  • Terrace

Prices and availability change often. Please speak with a Vista advisor to confirm the latest price and availability.

A life well lived

Features of Tathmeer Hills Building 01

Internal Garden

A landscaped green courtyard at the heart of the building.

Swimming Pool

A residents' pool set within the courtyard gardens.

Ladies' Swimming Pool

A separate pool reserved for women.

Mixed Gym

A fully equipped gym open to all residents.

Ladies' Gym

A private gym for women.

Co-working Hall

A shared workspace for working from home.

Multi-purpose Hall

A flexible hall for gatherings and events.

Kids' Play Area

A safe play space for children.

Reception and Coffee Lounge

A staffed reception with a coffee lounge at the entrance.

Wadi Park and Dam

Next to the wadi park and dam, with walking routes into nature.

Location

Muscat

Muscat, Oman

Prices and availability change often. All prices, handover dates, floor plans and specifications shown are indicative and based on the latest developer information. They may change without notice. Please speak with a Vista advisor to confirm current details before making any decision.

Tathmeer Hills Building 01

Download the Brochure

Send your details and our team will send you the Tathmeer Hills Building 01 brochure with the units, current prices, payment plan and residency details.

Get the Tathmeer Hills Building 01 Brochure

Our team will send it to you shortly.

Starting from56,101 OMR
Download Brochure